Free discovery call
Your land, your brief and your budget, before anyone visits. If a custom build isn't the right answer for you, we say so.
A home designed for your block and your household, not a catalogue plan, with 3D renderings before you build and a detailed fixed price before you sign.
Takes 30 seconds. Keiron Moore, the builder, runs every site assessment himself.
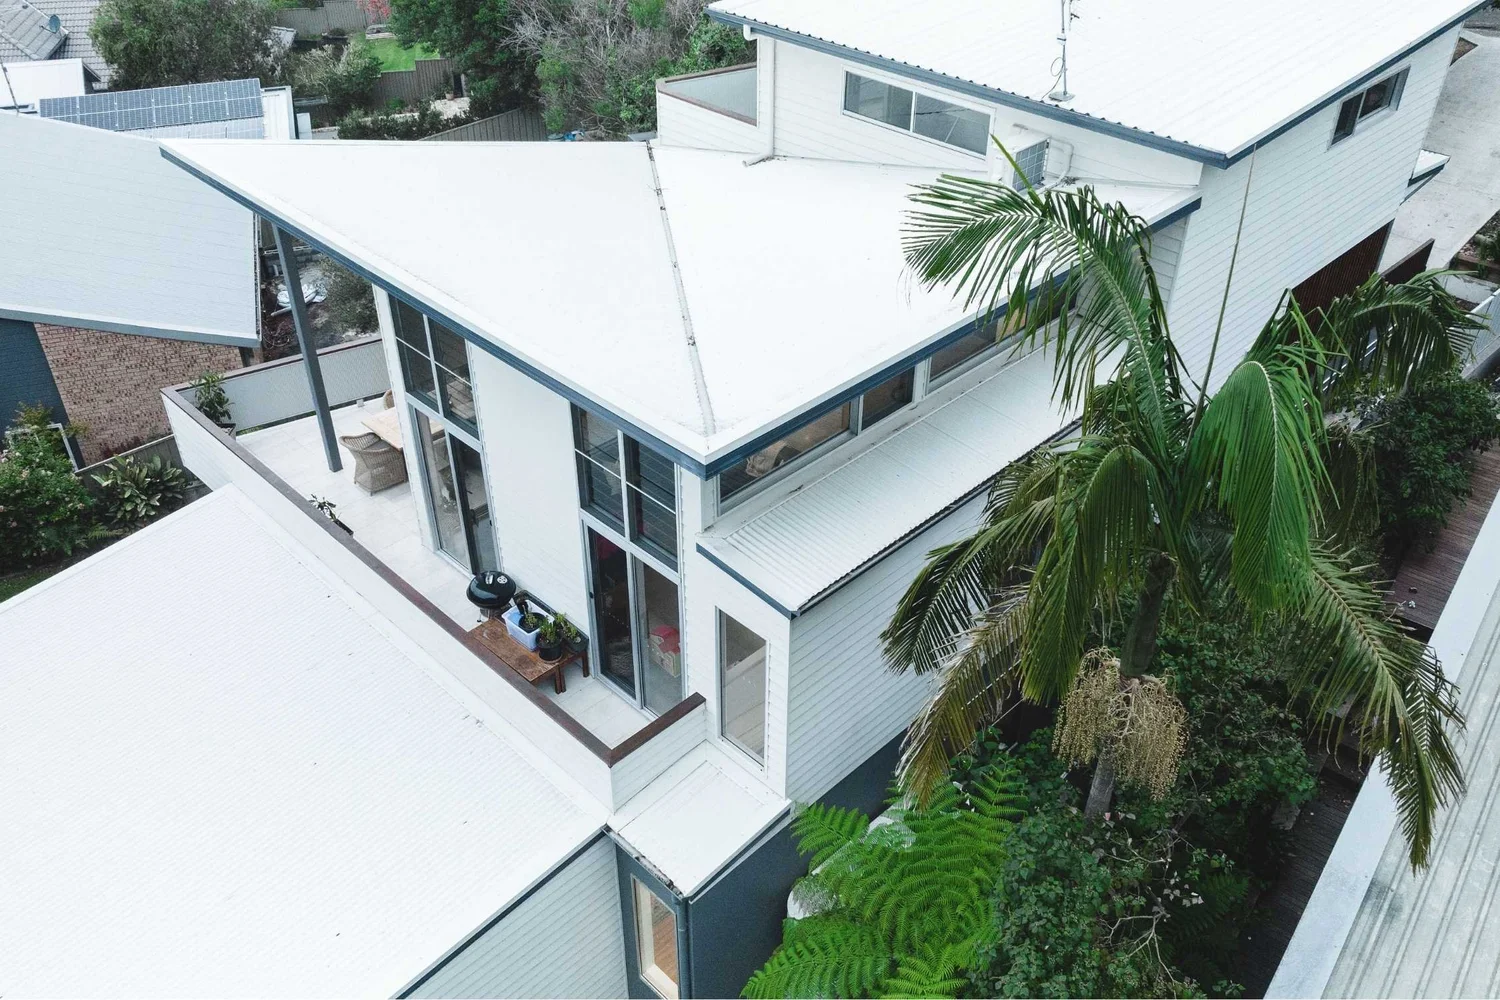
Pictured: Sandhurst Bulli in Bulli, NSW, a new home designed and built by CKS Projects.
A custom home is designed for one household and one site, rather than chosen from a builder's catalogue and adjusted at the edges. The plan starts from your land, its slope, orientation and views, and from how you actually live.
CKS Projects is a boutique builder, not a volume builder, so every home is designed for the block it sits on, whether that's a vacant lot or a knockdown rebuild on land you already own. Building on a steep or waterfront lot? See sloping and waterfront blocks.
| Builder | CKS Projects, trading as Builders Sydney Experts. NSW Contractor Licence 258735C |
|---|---|
| Design | In-depth consultation, then a plan developed with the CKS design team around your land, views and lifestyle |
| See it first | 3D renderings and a virtual walk-through before building |
| Selections | Kitchen designers, colour consultants and flooring specialists help you choose finishes |
| During the build | Regular site meetings, plus an online client portal with the schedule and the latest site photos |
| Contract | A detailed fixed-price tender before any contract is signed |
Both end in a new house. The difference is where the design comes from, and who you deal with along the way.
| Catalogue home | Custom home | |
|---|---|---|
| Where the plan comes from | A range of preset plans, adjusted at the edges | Designed from scratch for your household and site |
| How it fits the land | The site is prepared to suit the plan | The plan responds to slope, orientation, light and views |
| Who you deal with | Often a sales consultant, then a site supervisor | The builder: Keiron Moore runs site assessments personally |
| Price | Base price plus site costs and upgrades | The full scope priced in a fixed-price tender before contract |
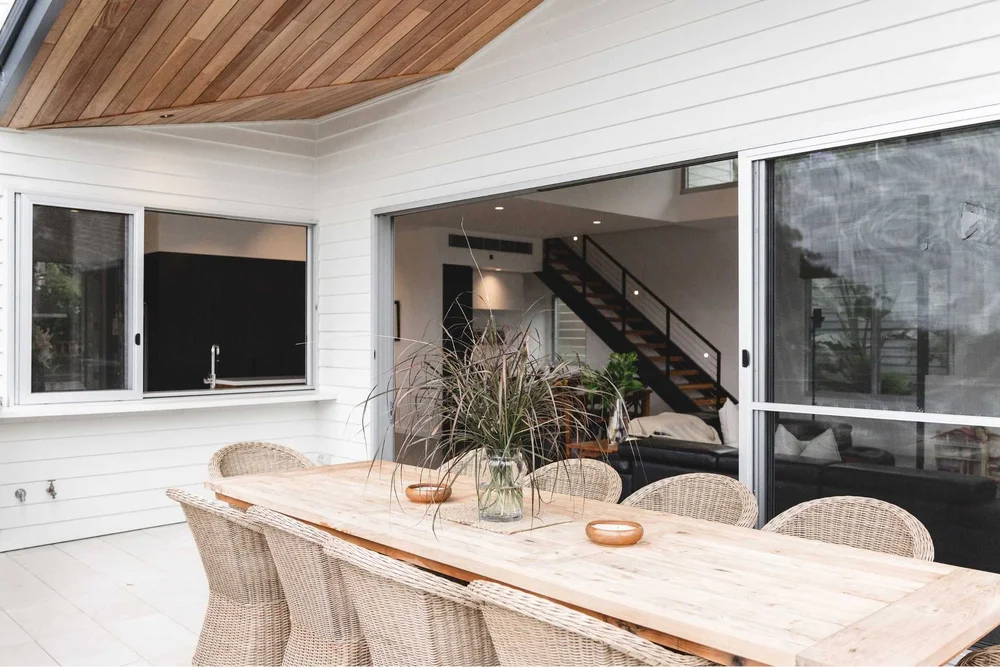
Six stages, one team and one contract, from bare block to finished home.
Your land, your brief and your budget, before anyone visits. If a custom build isn't the right answer for you, we say so.
Keiron walks the block: slope, orientation, views, access and soil indicators. A survey, and on sloping land a geotechnical report, follow.
A plan developed with the CKS design team or your own architect, then 3D renderings and a virtual walk-through to check layout, room sizes and details.
Kitchen designers, colour consultants and flooring specialists help with finishes, while working drawings, engineering and BASIX are prepared as one package.
A detailed fixed-price tender before any contract is signed, then the CDC or DA through a certifier or Sutherland Shire Council.
Built by the CKS Projects team, with regular site meetings and an online client portal showing the schedule and the latest site photos.
Have land, or a house you'd rebuild? Talk through your ideas with the builder.
Three CKS Projects homes, each designed around a different kind of block.
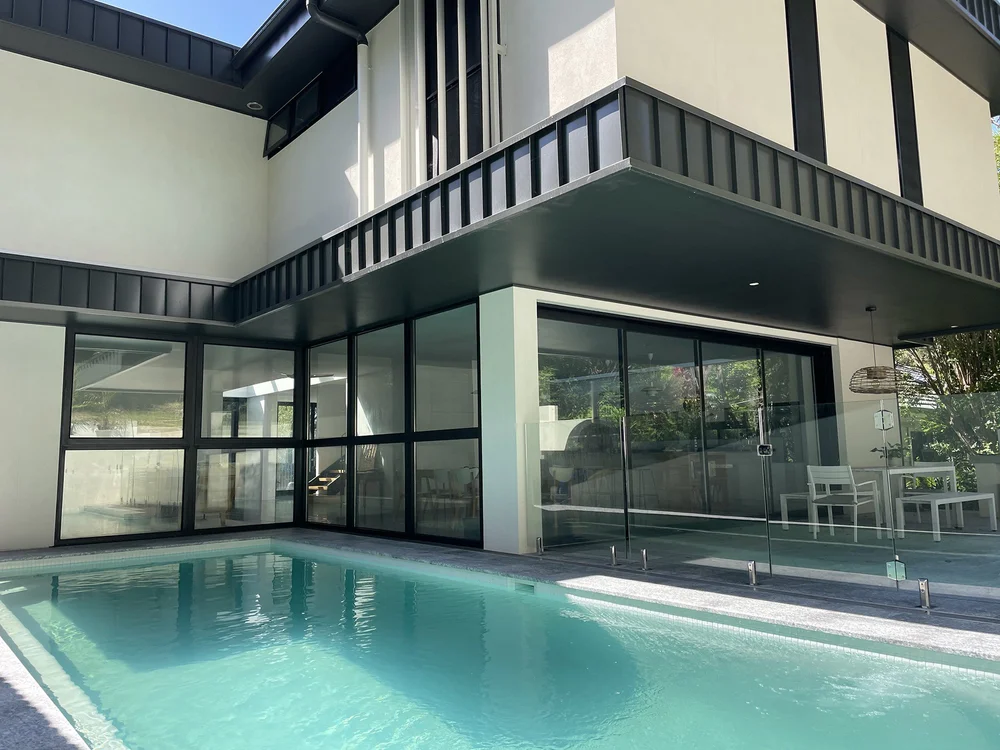
A three-level new home with a palm-filled courtyard, timber ceilings and polished concrete through the living areas.
See Sandhurst Bulli on cksprojects.com.auA two-storey home designed on thermal mass and solar passive principles, with large double-glazed windows, skylights, and solar with battery storage.
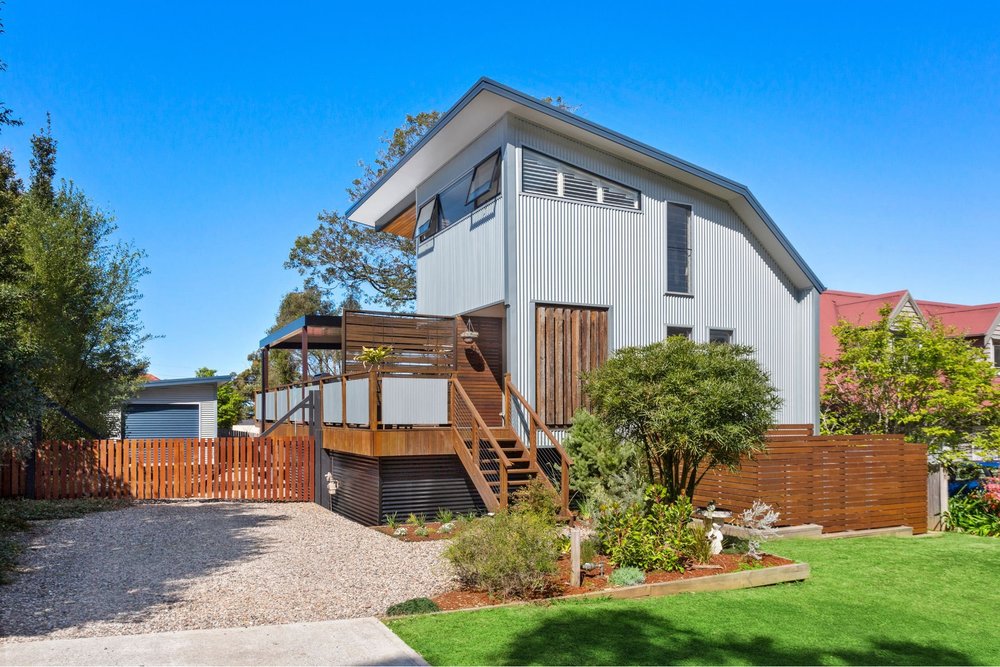
See Railway Austinmer on cksprojects.com.auA barn-style home on a very steep escarpment block, with three cantilevered levels and cladding chosen to meet the BAL-40 bushfire rating.
See The Barn Woonona on cksprojects.com.auWhere these homes are. Every project shown on this site was built by CKS Projects in the Illawarra or on the South Coast of NSW, and each photo keeps its real location. They are here because the same team builds for Builders Sydney Experts. We don't show Sydney work we haven't published.
Every home is designed for its block, with Keiron Moore at the site assessment and the same team from design to handover. Builders Sydney Experts are builders in Sutherland Shire for high-end custom homes and renovations, and every project is built by CKS Projects.
Read more about Builders Sydney Experts and Keiron Moore. Planning a budget? Read the building cost guide.
We build high-end custom homes across Sutherland Shire, from Cronulla and Caringbah to Como, Menai, Engadine and Heathcote, with approvals through Sutherland Shire Council or a private certifier. How the approvals work: the Sutherland Shire approvals guide. We also build in the Georges River area next door. See the suburbs and councils we build in.
A custom home is designed for one household and one site, rather than chosen from a builder's catalogue and adjusted at the edges. The plan starts from your land, its slope, orientation and views, and from how you actually live.
A volume builder sells a set of designs at set prices, and the price assumes a standard site, with site costs often held as an allowance. That works well on flat, unconstrained land. A custom builder designs for the specific block and prices the whole scope before contract, which matters on sloping, waterfront, bushfire prone or tight sites. CKS Projects is a boutique builder with no catalogue and no display village: Keiron Moore runs site assessments personally.
Yes. The design is shown in 3D renderings and a virtual walk-through, so you can check the layout, room sizes and details before anything is built. Kitchen designers, colour consultants and flooring specialists help with the selections.
Both. A custom home can go on a vacant block or replace an existing house as a knockdown rebuild. CKS Projects' published homes include coastal, clifftop and escarpment sites.
Through regular site meetings and an online client portal that shows the schedule and the latest site photos.
We don't publish square-metre rates, because the land and the brief drive the number: slope and soil, access, storeys, roof form, glazing and the level of finish. Every client receives a detailed fixed-price tender before any contract is signed.
Tell us about your land, your brief and your budget. You'll get an honest view of what the site can take and how the design and fixed-price tender work.
Related services