Free discovery call
The space you need, the house you have, and your budget.
Rear living and ground-floor extensions that work with your existing house, its structure and its block, built with your architect or designer or with ours.
Takes 30 seconds. Keiron Moore, the builder, runs every site assessment himself.
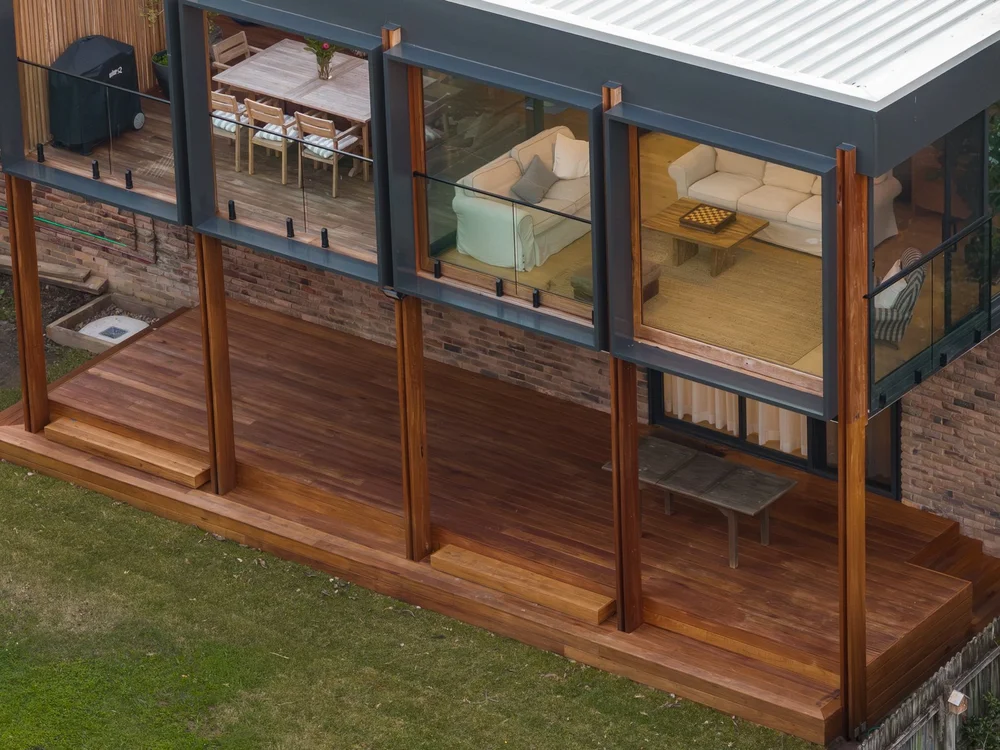
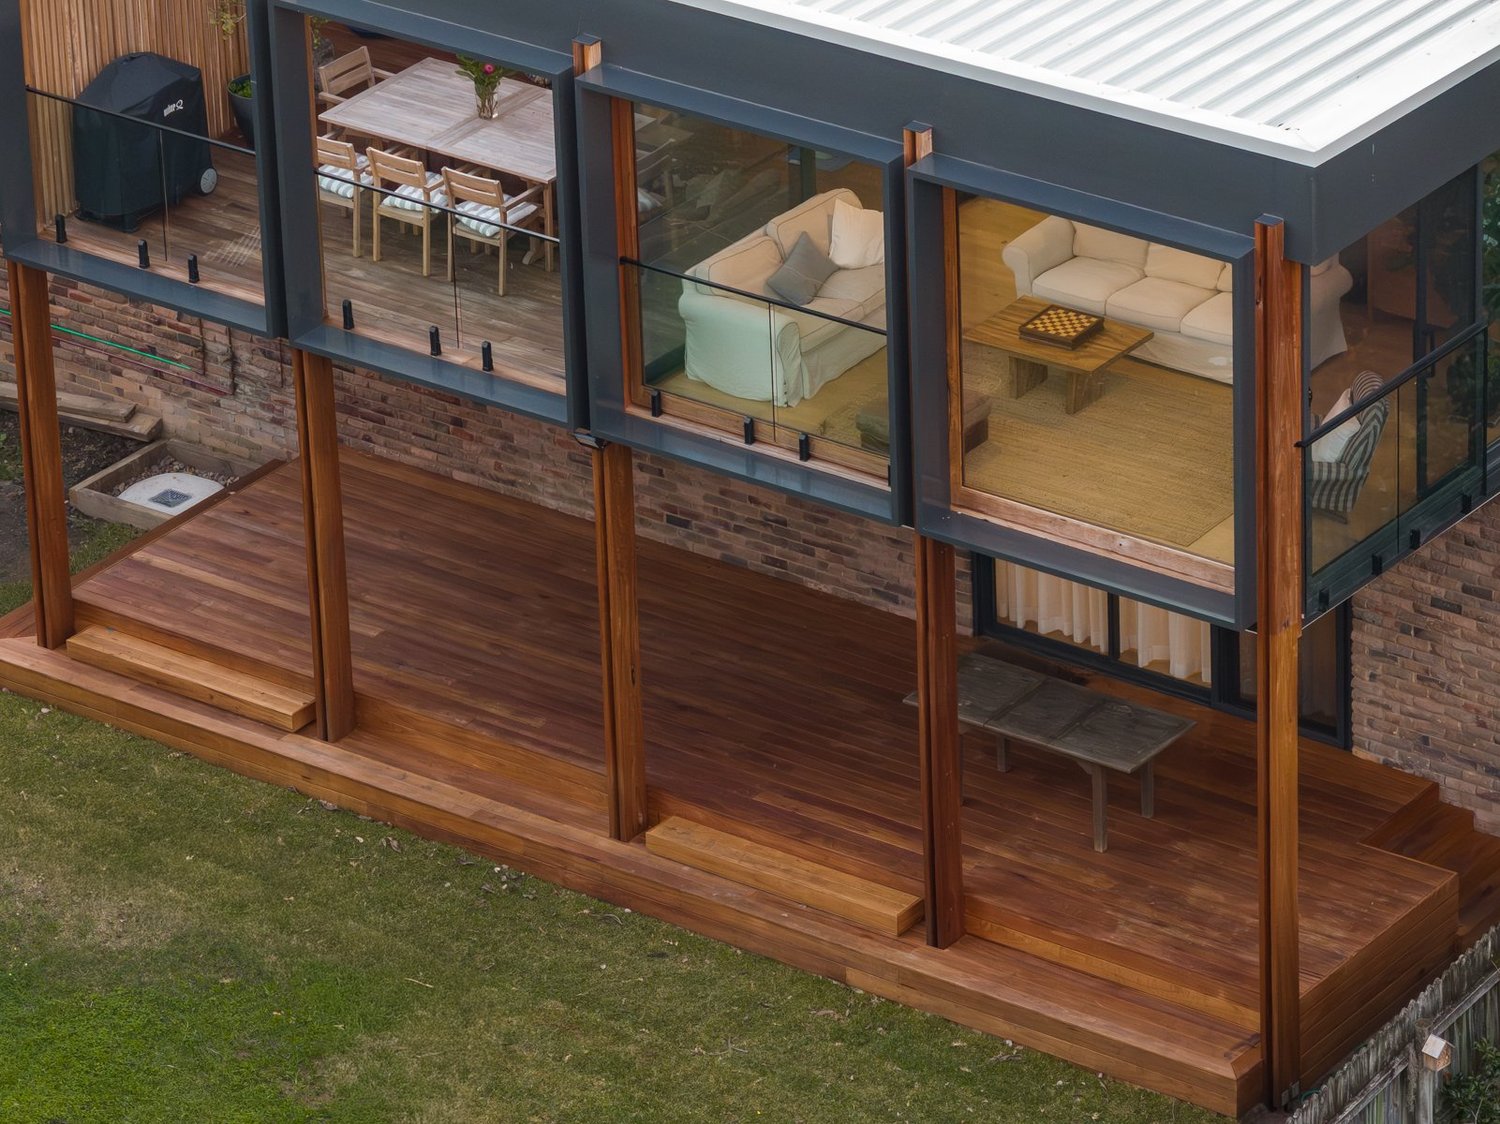
Pictured: Elanora Four in Coledale, NSW, a rear living extension by CKS Projects.
An extension adds space at ground level: a rear living extension or a ground-floor addition that opens the house to the garden. Going up instead? See second-storey additions.
CKS Projects is a builder, not an architectural practice. It works with your architect or designer, or introduces trusted design partners, and gets involved early so the design can be built for the budget.
| Builder | CKS Projects, trading as Builders Sydney Experts. NSW Contractor Licence 258735C |
|---|---|
| Extensions | Rear living extensions and ground-floor additions |
| Design | Your architect or designer, or a CKS design partner |
| Approvals | CDC under the Housing Code where eligible, or a DA to council |
| Contract | A detailed fixed-price tender before any contract is signed |
| Insurance | Home building compensation cover for work over $20,000, arranged by the builder |
Both add space. They differ in what they ask of the existing house and the block. If up suits you better, see adding a second storey.
| Second storey | Rear extension | |
|---|---|---|
| Garden | Kept | Reduced |
| Existing structure | Footings and frame checked and often strengthened | New footings for the new part |
| Suits | Small or steep blocks, views | Flatter blocks with room behind the house |
| Living during works | Harder, depends on staging | Often easier, depends on staging |
The existing house is assessed first, because its structure decides what can be added and how.
The space you need, the house you have, and your budget.
Keiron checks where the new part meets the old: footings, levels, drainage and the existing structure, before design.
Your architect or designer, or a CKS design partner, with the builder involved early so the design can be built for the budget.
A CDC under the Housing Code where the design is eligible, or a DA to Sutherland Shire Council, then a construction certificate and a principal certifier before work starts.
A written contract with home building compensation cover for work over $20,000, and a deposit of no more than 10%.
The new part is built and joined to the existing house by the CKS Projects team, through to handover.
Two published projects that added living space to existing coastal homes.
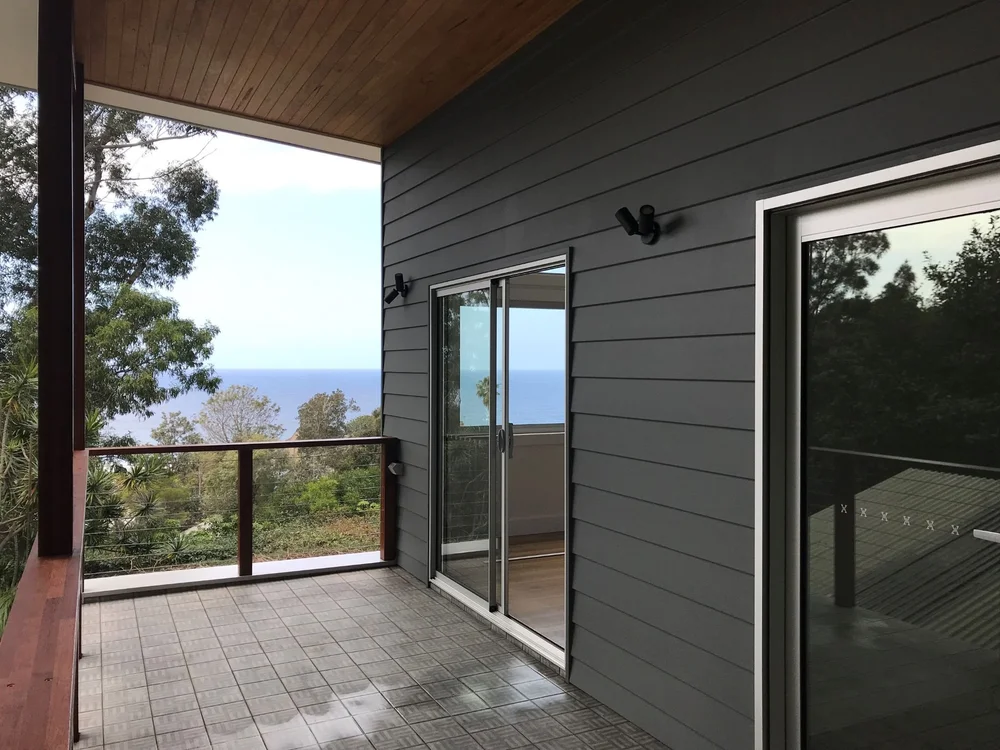
An expanded rear living area and balcony with paired timber posts and timber cladding, completed while respecting the original footprint.
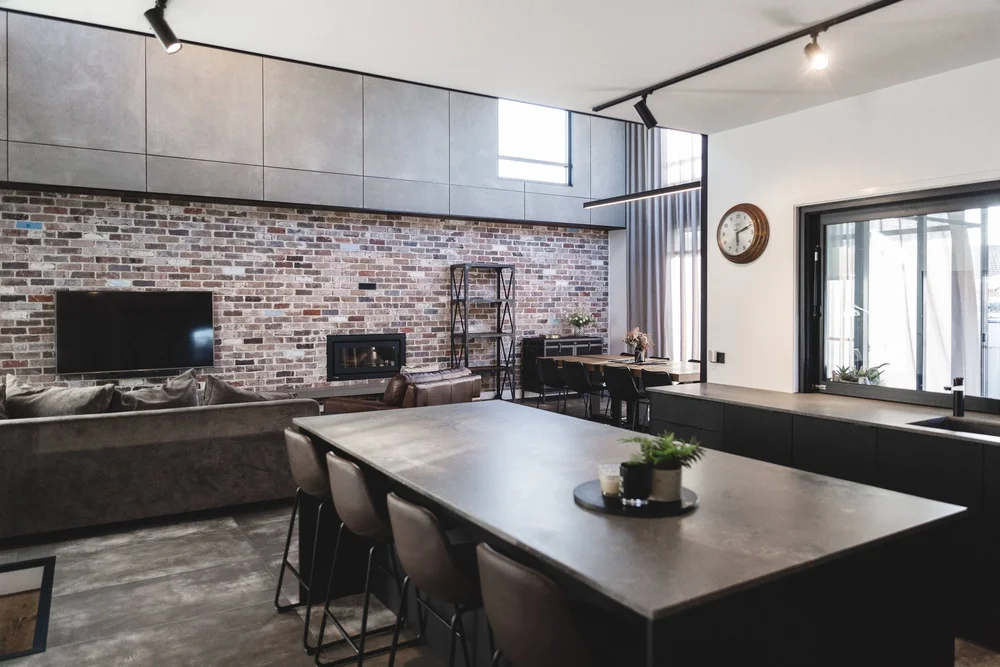
See Elanora Four, Coledale on cksprojects.com.auA renovation and rear extension with a raised living and kitchen area, a recycled brick wall and high ceilings.
See Ocean Windang on cksprojects.com.auWhere these homes are. Every project shown on this site was built by CKS Projects in the Illawarra or on the South Coast of NSW, and each photo keeps its real location. They are here because the same team builds for Builders Sydney Experts. We don't show Sydney work we haven't published.
NSW requirements · confirm for your site
Sources: NSW Planning, complying development · NSW Planning Portal, BASIX · Safe Work Australia, engineered stone ban.
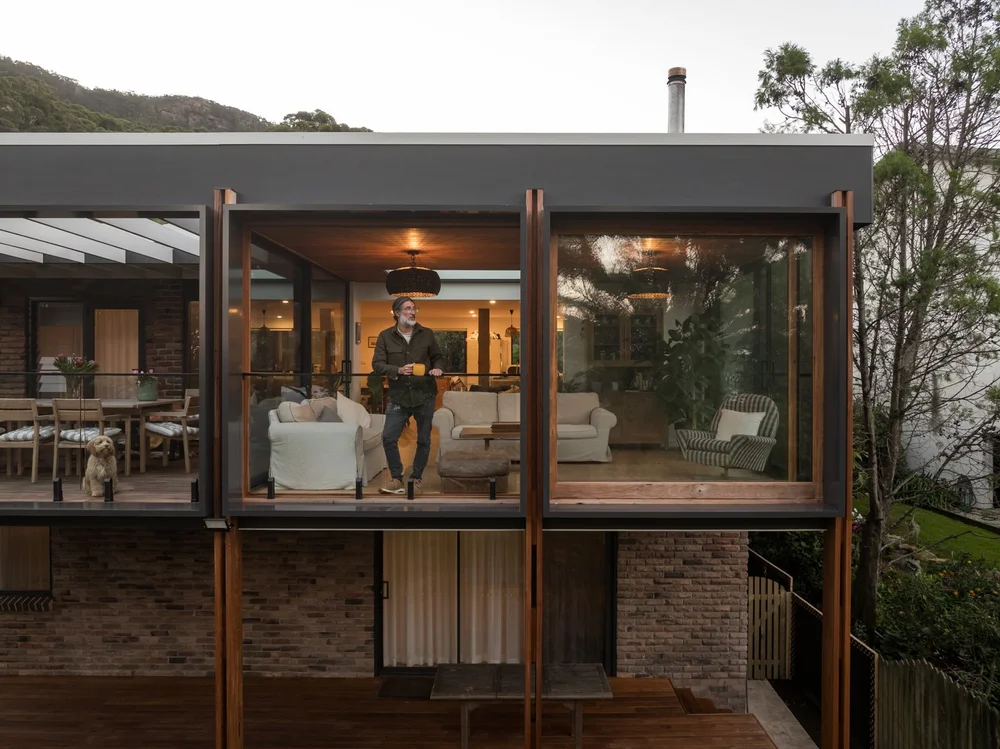
Extensions are planned around the existing house, with its structure checked before any design is drawn. Builders Sydney Experts are builders in Sutherland Shire for high-end custom homes and renovations, and every project is built by CKS Projects.
Read more about Builders Sydney Experts and Keiron Moore. Planning a budget? Read the building cost guide.
We build rear and ground-floor extensions across Sutherland Shire, from Cronulla and Caringbah to Como, Menai, Engadine and Heathcote, with approvals through Sutherland Shire Council or a private certifier. How the approvals work: the Sutherland Shire approvals guide. We also build in the Georges River area next door. See the suburbs and councils we build in.
Usually. The Housing Code allows many alterations and additions to a house to be approved as complying development, in as little as 20 days. Otherwise a development application goes to Sutherland Shire Council, and after consent a construction certificate and a principal certifier are needed before building work starts.
It depends on the block and the house. A second storey keeps the garden but needs the existing structure and footings checked and often strengthened. A rear or ground-floor extension suits flatter blocks with room behind the house. We assess both at the site visit. See second-storey additions.
Either works. CKS Projects collaborates with a client's own architect or designer, or can introduce trusted design partners, and is involved early so the design can be built for the budget. CKS Projects is a builder, not an architectural practice.
In NSW, residential building work over $5,000 needs a written contract, and work over $20,000 needs a large-job contract and home building compensation cover, arranged by the builder. The deposit is capped at 10%.
Sometimes, depending on the scope and staging. CKS Projects has completed renovations on occupied sites. We talk through staging and access on the discovery call rather than promising it up front.
Tell us about the house, the block and the space you need. We'll talk through up or out, the approval pathway and the quoting process.
Related services