Free discovery call
The space you need, the house you have and your budget.
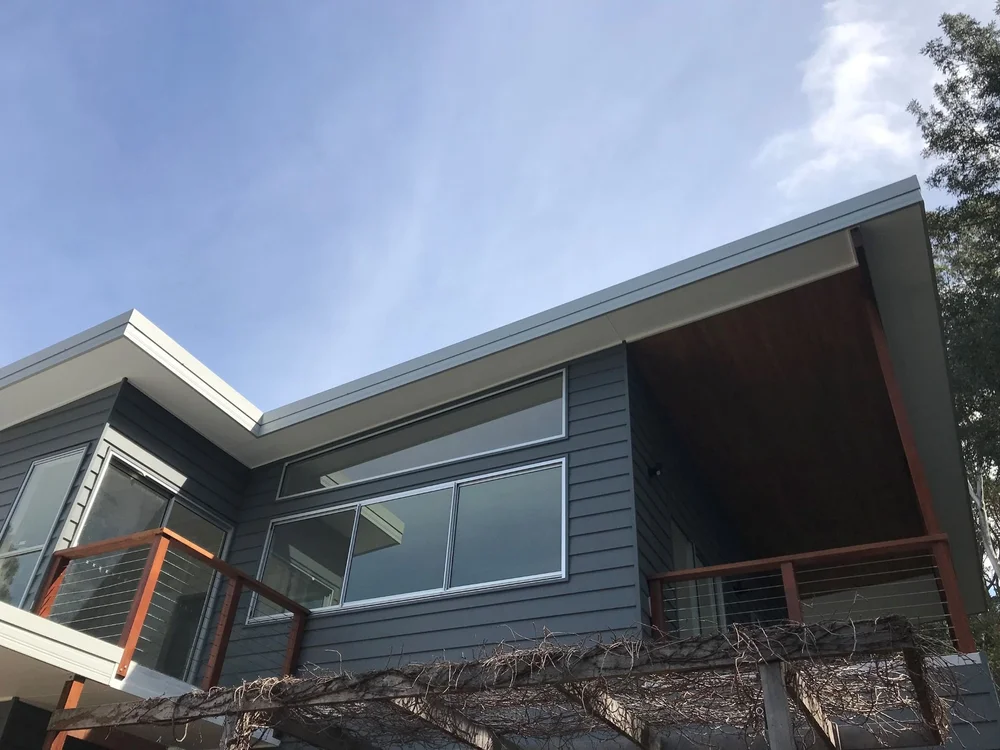
Add a level to the home you already love: the existing structure is assessed first, the design fits the house and the block, and the build is priced in a detailed fixed-price tender before you sign.
Takes 30 seconds. Keiron Moore, the builder, runs every site assessment himself.
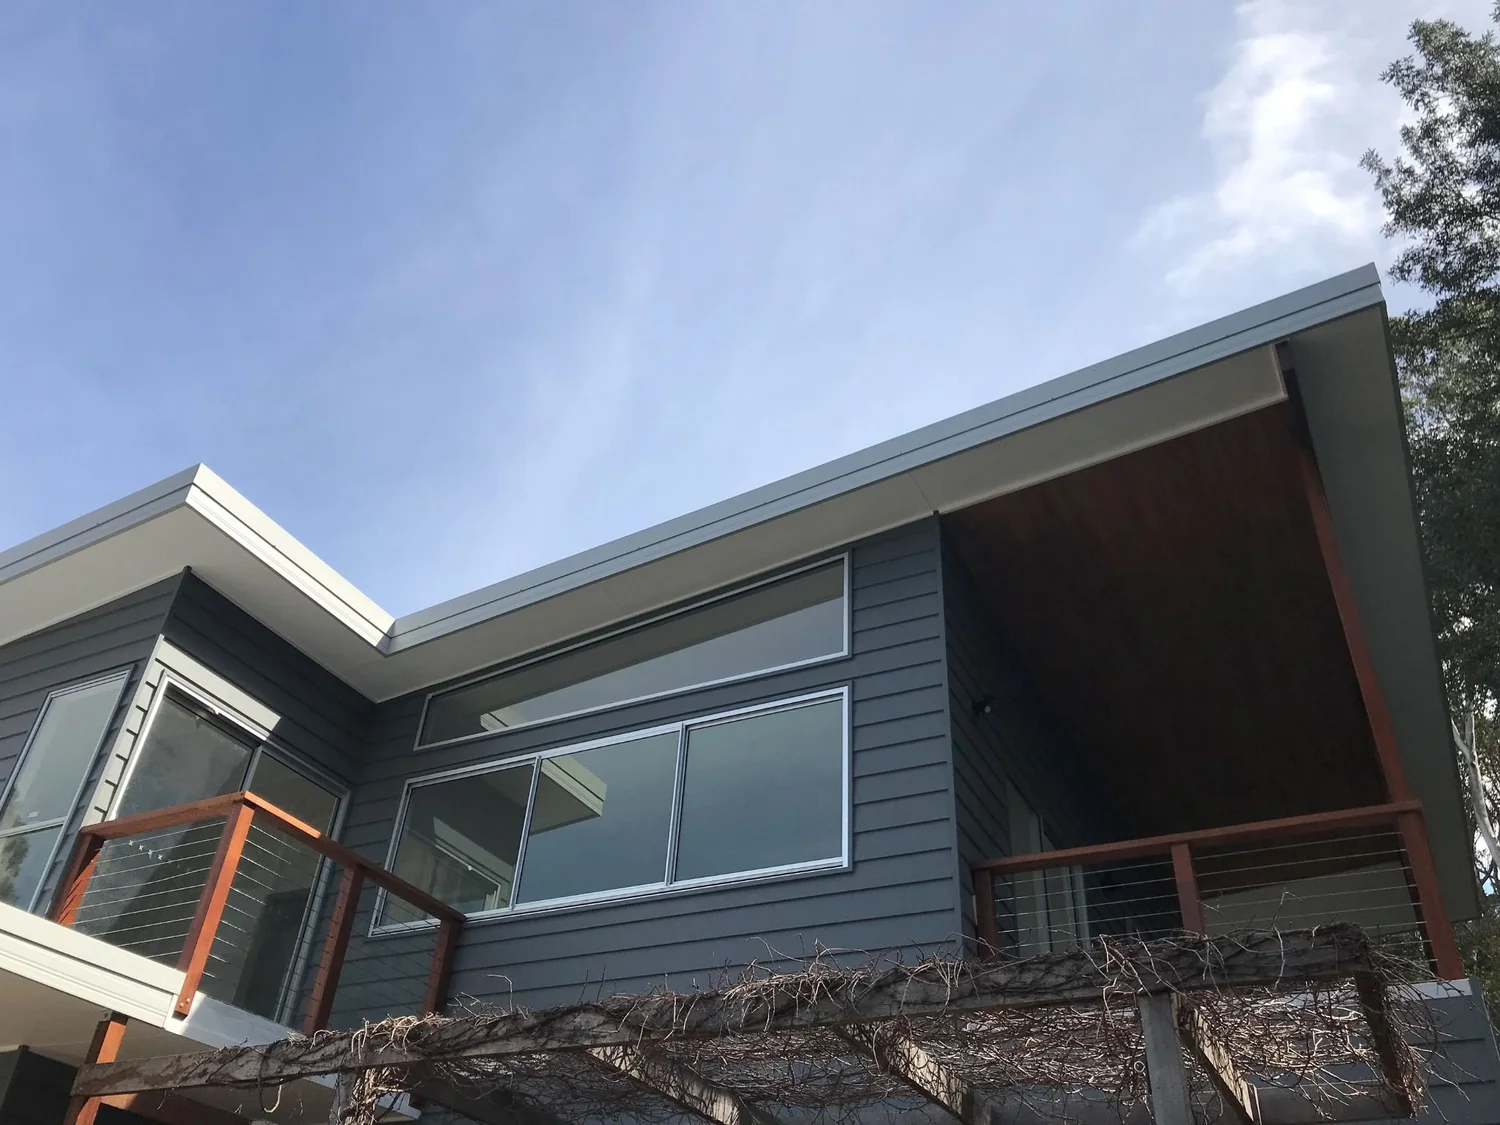
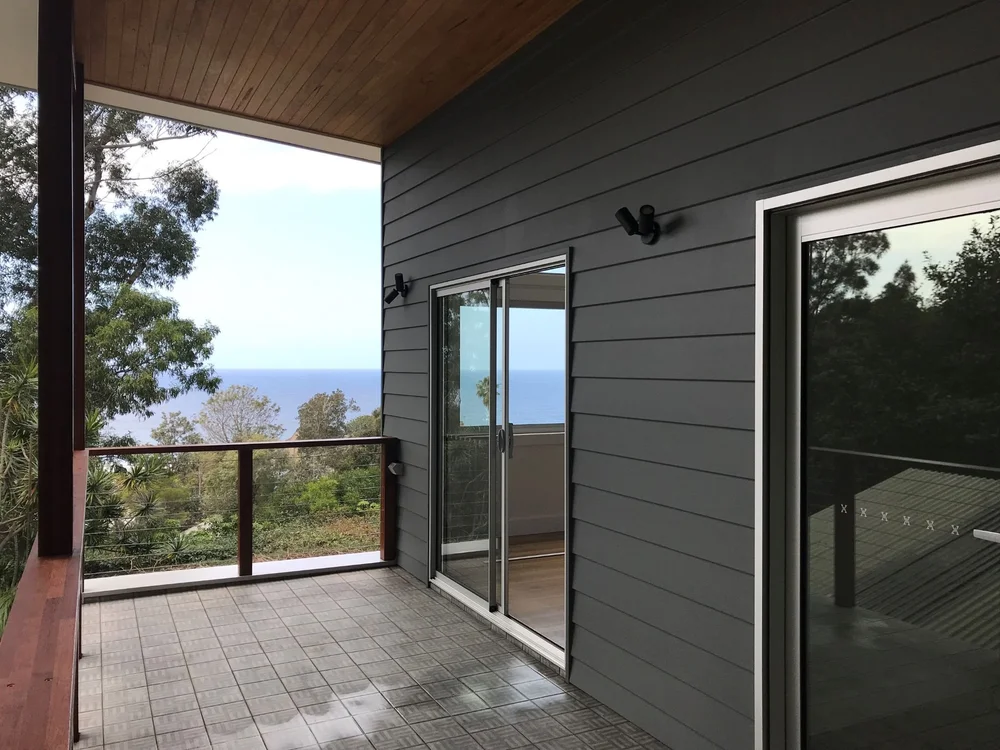
Pictured: a second-storey addition in Wombarra, NSW, built by CKS Projects.
A second-storey addition builds a new level on top of the house you have. It keeps the garden and the address, and on a small or steep block it is often the only way to add real space, but the existing footings and frame have to carry the new level.
That's why we start with the structure, not the floor plan. Need space at ground level instead? See rear and ground-floor extensions.
| Builder | CKS Projects, trading as Builders Sydney Experts. NSW Contractor Licence 258735C |
|---|---|
| First step | Structural assessment of the existing footings and frame |
| Design | Your architect or designer, or a CKS design partner |
| Approvals | CDC under the Housing Code where eligible, or a DA to Sutherland Shire Council, then a construction certificate |
| Contract | A detailed fixed-price tender before any contract is signed |
| Insurance | Home building compensation cover for work over $20,000, arranged by the builder |
A new level adds load to footings and a frame that were usually designed for one storey. Before any design work we look at:
Structure first, then design, approval and a fixed price: the order that keeps a second storey on budget.
The space you need, the house you have and your budget.
Keiron checks the existing footings, frame and roof, and the lot's controls, before anything is drawn.
A level that fits the house and the block, with the stair placed so the ground floor still works.
Structural engineering for the new loads, then a CDC under the Housing Code or a DA to Sutherland Shire Council, and a construction certificate.
A detailed fixed-price tender, a written contract with home building compensation cover, and a deposit of no more than 10%.
The CKS Projects team builds the new level and ties it into the existing house, with staging planned around how you live there.
Two published projects where CKS Projects added a level to an existing home.
A second storey on a cottage on a steep, narrow block near the railway, designed to fit the existing house's style: five bedrooms, three bathrooms and a stair lift for a multi-generational family.
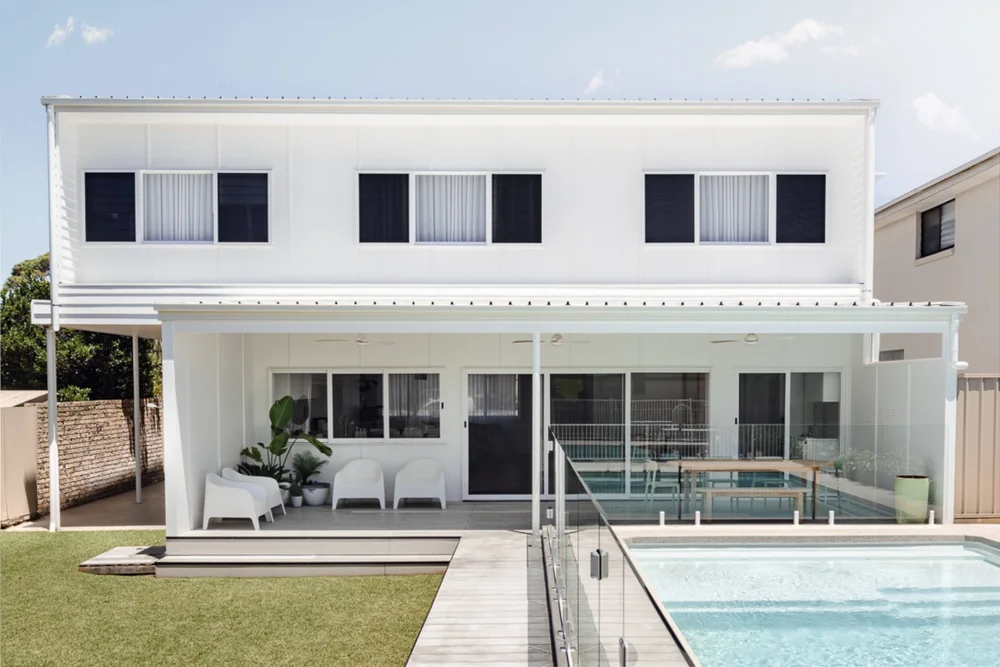
See Wombarra second-storey addition on cksprojects.com.auA refurbishment and first-floor addition to a beach house, with a pool and pergola at the rear.
See Warilla Beach House on cksprojects.com.auWhere these homes are. Every project shown on this site was built by CKS Projects in the Illawarra or on the South Coast of NSW, and each photo keeps its real location. They are here because the same team builds for Builders Sydney Experts. We don't show Sydney work we haven't published.
NSW requirements · confirm for your site
More detail: the Sutherland Shire approvals guide.
Sources: NSW Planning, complying development · NSW Planning Portal, BASIX.
Additions start with the structure: Keiron Moore checks the footings and frame before any design is drawn. Builders Sydney Experts are builders in Sutherland Shire for high-end custom homes and renovations, and every project is built by CKS Projects.
Read more about Builders Sydney Experts and Keiron Moore. Planning a budget? Read the building cost guide.
We build second-storey additions across Sutherland Shire, from Cronulla and Caringbah to Como, Menai, Engadine and Heathcote, with approvals through Sutherland Shire Council or a private certifier. How the approvals work: the Sutherland Shire approvals guide. We also build in the Georges River area next door. See the suburbs and councils we build in.
Often, but it depends on the existing structure and the block. The footings and frame have to carry the new level, so they are assessed first and often strengthened. The lot's controls (height, floor space and any heritage or foreshore overlays) then decide what can be added. Keiron Moore checks both at the site assessment.
Yes. Many alterations and additions to a house can be approved as complying development under the Housing Code, in as little as 20 days, where the design meets every standard. Otherwise a development application goes to Sutherland Shire Council, and after consent a construction certificate and a principal certifier are needed before work starts. See the Sutherland Shire approvals guide.
We don't publish square-metre rates or average figures. The cost depends on the existing structure (how much strengthening the footings and frame need), the size and complexity of the new level, the stair, the roof, the level of finish, access for materials, and the approval pathway. You receive a detailed fixed-price tender before any contract is signed. The building cost guide explains each driver.
Sometimes, depending on the scope and staging. Adding a level usually means the roof comes off over part of the house, so it is often harder than a rear extension. CKS Projects has completed renovations on occupied sites, and we talk through staging and access on the discovery call rather than promising it up front.
A second storey keeps the garden and suits small or steep blocks and homes with a view to capture, but asks more of the existing structure. A rear or ground-floor extension suits flatter blocks with room behind the house. We compare both for your house at the site assessment. See rear and ground-floor extensions.
Either works. CKS Projects collaborates with your own architect or designer, or introduces trusted design partners, and gets involved early so the design can be built for the budget. CKS Projects is a builder, not an architectural practice.
Tell us about the house and the space you need. We'll talk through what the structure can take, the approval pathway and how the fixed-price tender is prepared.
Related services