Free discovery call
The block, what you want to build and your budget.
Split-level, stepped and multi-level homes designed for the fall of your land, with the footings, retaining and drainage engineered and priced before the design is locked in.
Takes 30 seconds. Keiron Moore, the builder, runs every site assessment himself.
Pictured: The Barn Woonona in Woonona, NSW, built by CKS Projects on a steep escarpment block.
Yes, and it is often the best land. A slope isn't a problem to flatten: it is what gives a home its views, light and split-level character, provided the design starts from the land.
Much of Sutherland Shire falls toward the Georges River, the Woronora River or Port Hacking, so steep and waterfront lots are common here.
| Builder | CKS Projects, trading as Builders Sydney Experts. NSW Contractor Licence 258735C |
|---|---|
| Home types | Split-level, terraced and stepped, cantilevered and multi-level homes |
| Site work | Soil and geotechnical assessment, engineered footings, retaining, excavation planning, stormwater, access for machinery |
| Approvals | DA or CDC, BASIX, Bushfire Attack Level (BAL) assessment where the lot is bushfire prone |
| Design aim | Minimise excavation and cost while making the most of views, light and ventilation |
| Contract | Fixed price, with the slope understood and priced before design is locked in |
On a sloping block, every major design decision traces back to the land. These are conditions CKS Projects has resolved on completed homes.
| Site condition | Design response | Completed example |
|---|---|---|
| Steep fall toward the water | Split-level and stepped plans that follow the contour, reducing excavation | Wombarra Clifftops |
| Very steep bushland block | Three cantilevered levels, each extending over the one below | The Barn Woonona |
| Slip area and subterranean water | Engineering and stormwater design resolved before construction | Wombarra Clifftops |
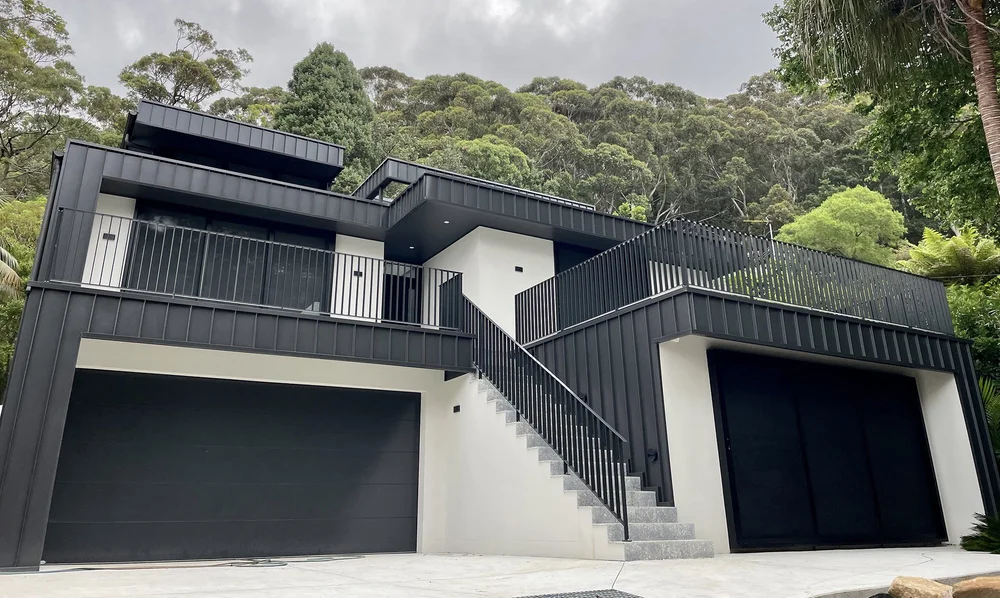
| Bushfire exposure | Cladding chosen to meet the BAL-40 rating | The Barn Woonona |
The survey and geotechnical report come first, because on a slope they decide the design.
The block, what you want to build and your budget.
The fall of the land and the soil are measured before design, because on a slope they decide the house.
Split-level, stepped or cantilevered plans that reduce excavation and make the most of views and light.
Footings, retaining and stormwater are engineered, with a Bushfire Attack Level (BAL) assessment where the lot is bushfire prone.
The slope is priced in the tender, then the CDC or DA is lodged. Bushfire prone land often means a DA.
Built by the CKS Projects team, with regular site meetings and an online client portal, through to handover.
NSW requirements · confirm for your site
What drives cost. Engineered footings, retaining and drainage, the amount of excavation, access for machinery on a steep driveway, and the number of levels.
Sources: NSW RFS, building in a bush fire area · NSW Planning, complying development · NSW Planning Portal, BASIX.
Three CKS Projects homes on steep land.
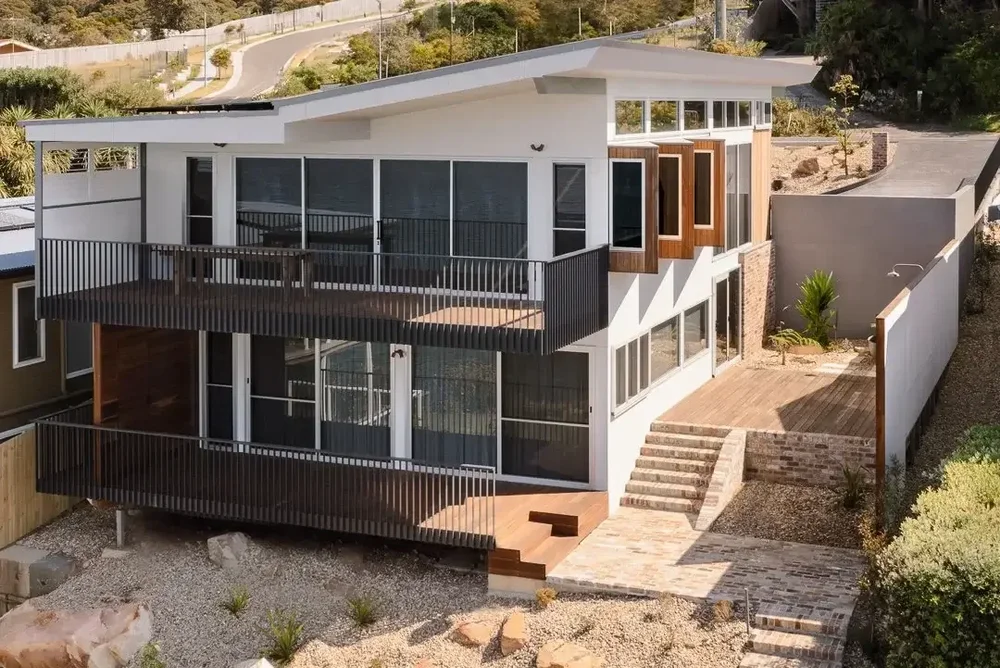
A split-level home stepping down a clifftop slip area, with the engineering and stormwater design resolved before construction.
See Wombarra Clifftops on cksprojects.com.auThree cantilevered levels on a very steep escarpment block, clad to meet the BAL-40 bushfire rating.
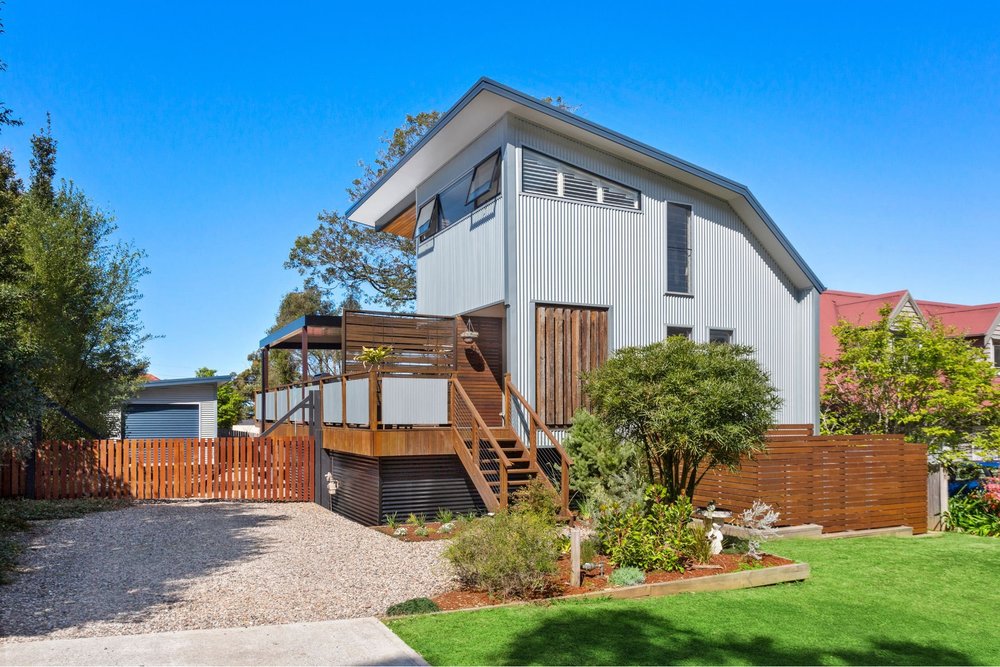
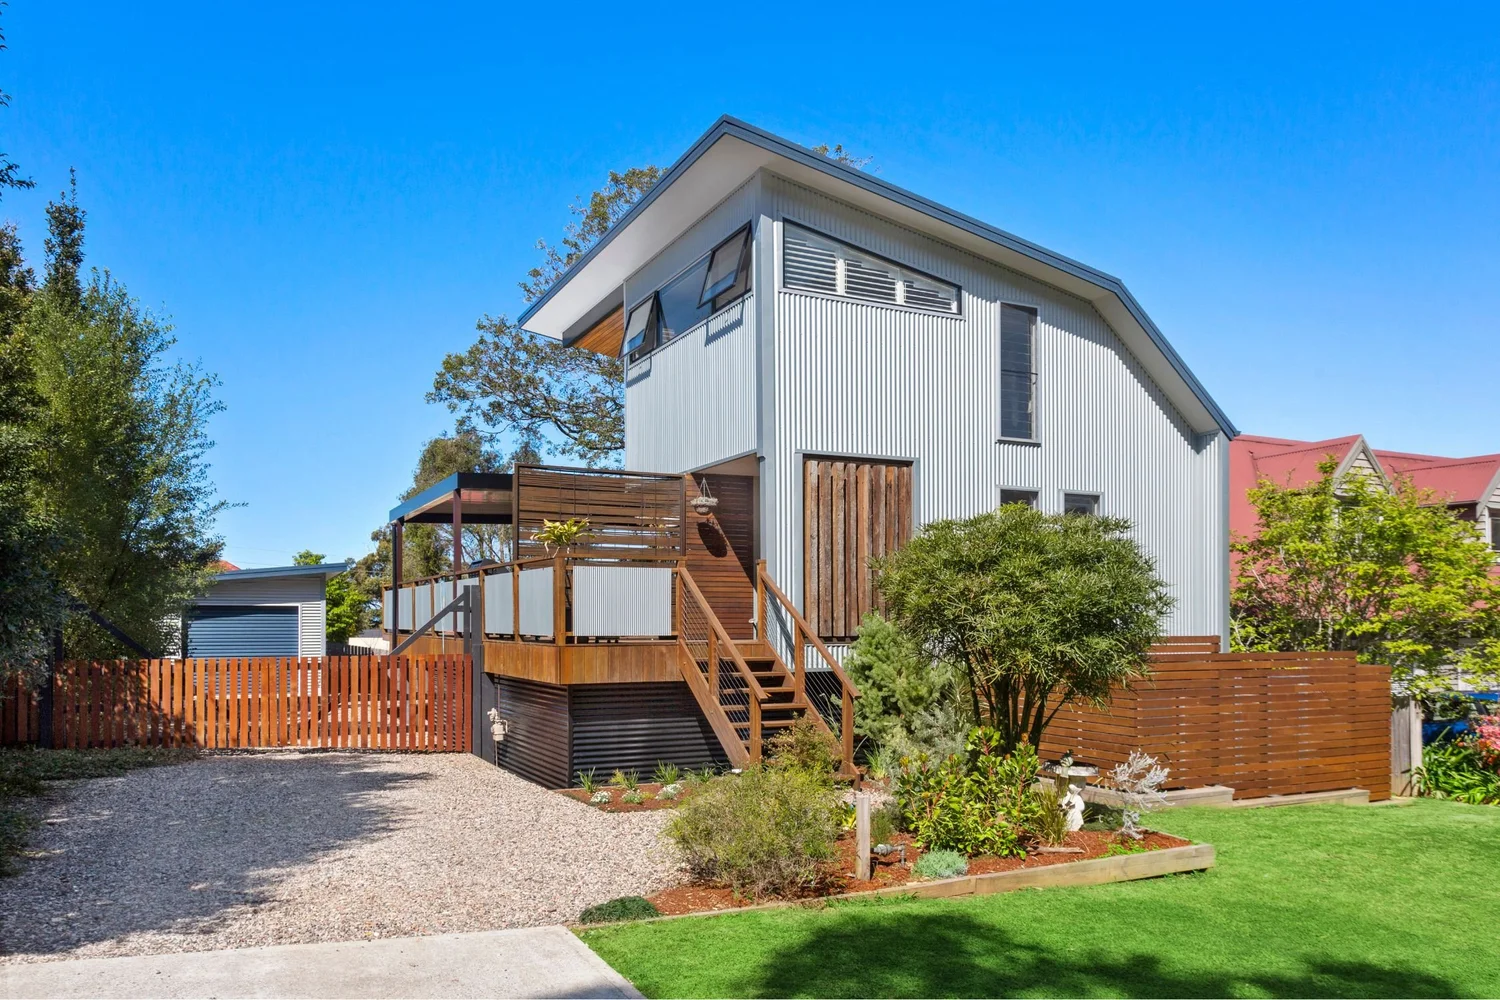
See The Barn Woonona on cksprojects.com.auA two-storey home with stairs set into a bushland slope.
See Railway Austinmer on cksprojects.com.auWhere these homes are. Every project shown on this site was built by CKS Projects in the Illawarra or on the South Coast of NSW, and each photo keeps its real location. They are here because the same team builds for Builders Sydney Experts. We don't show Sydney work we haven't published.
Every home is designed for its block, with Keiron Moore at the site assessment and the same team from design to handover. Builders Sydney Experts are builders in Sutherland Shire for high-end custom homes and renovations, and every project is built by CKS Projects.
Read more about Builders Sydney Experts and Keiron Moore. Planning a budget? Read the building cost guide.
We build homes on sloping and waterfront blocks across Sutherland Shire, from Cronulla and Caringbah to Como, Menai, Engadine and Heathcote, with approvals through Sutherland Shire Council or a private certifier. How the approvals work: the Sutherland Shire approvals guide. We also build in the Georges River area next door. See the suburbs and councils we build in.
Yes. A slope isn't a problem to flatten: it is what gives a home its views, light and split-level character, provided the design starts from the land. CKS Projects' published homes include a split-level rebuild on a clifftop slip area at Wombarra and three cantilevered levels on a very steep escarpment block at Woonona.
The slope affects cost through engineered footings, retaining and drainage, the amount of excavation, access for machinery and materials on a steep driveway, and the number of levels. We price the slope before the design is locked in, not after.
Usually a detail and contour survey and a geotechnical report first, then engineering for footings and retaining and a stormwater design. Where the lot is bushfire prone, a Bushfire Attack Level (BAL) assessment is needed too.
Development on bushfire prone land must meet the NSW RFS Planning for Bush Fire Protection 2019. The Bushfire Attack Level (BAL) rating sets requirements for cladding, glazing, decking and roofing, and bushfire prone land often means a development application rather than a CDC.
Many. Streets falling toward the Georges River and the Woronora River, around Como, Oyster Bay, Illawong and Sylvania, are often steep, and the upper Shire around Engadine and Heathcote borders bushland. The survey, not the suburb, decides the design.
Tell us about the block and what you'd like to build. We'll talk through the reports it needs, the likely pathway and how the slope is priced.
Related services