Free discovery call
The lot, your plans for it and your budget.
Two homes on one block, planned around your lot, the approval pathway and the title you want, from feasibility and design to approval and handover.
Takes 30 seconds. Keiron Moore, the builder, runs every site assessment himself.
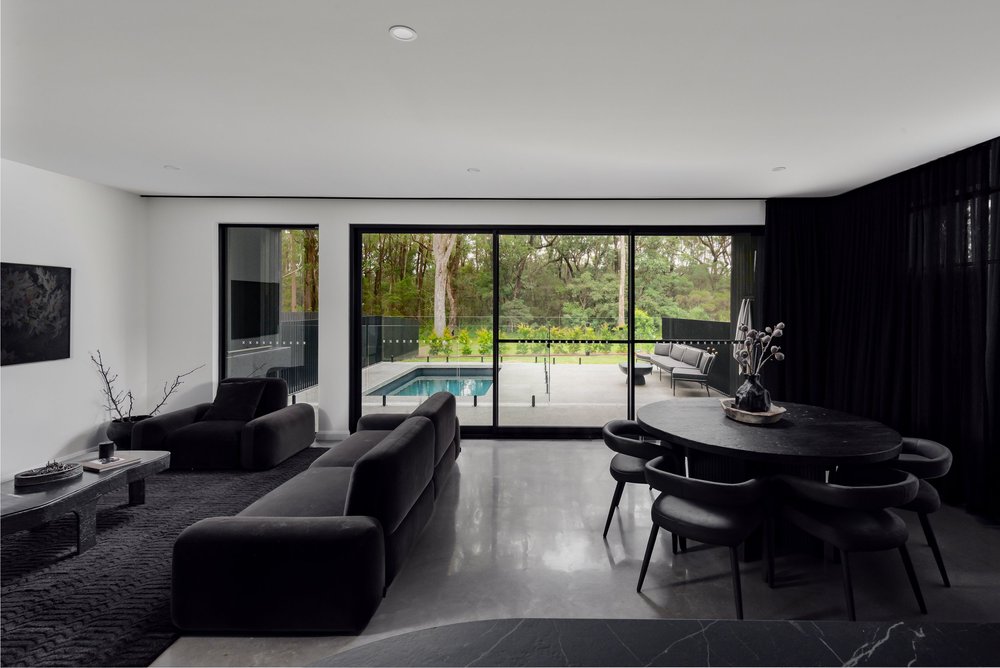
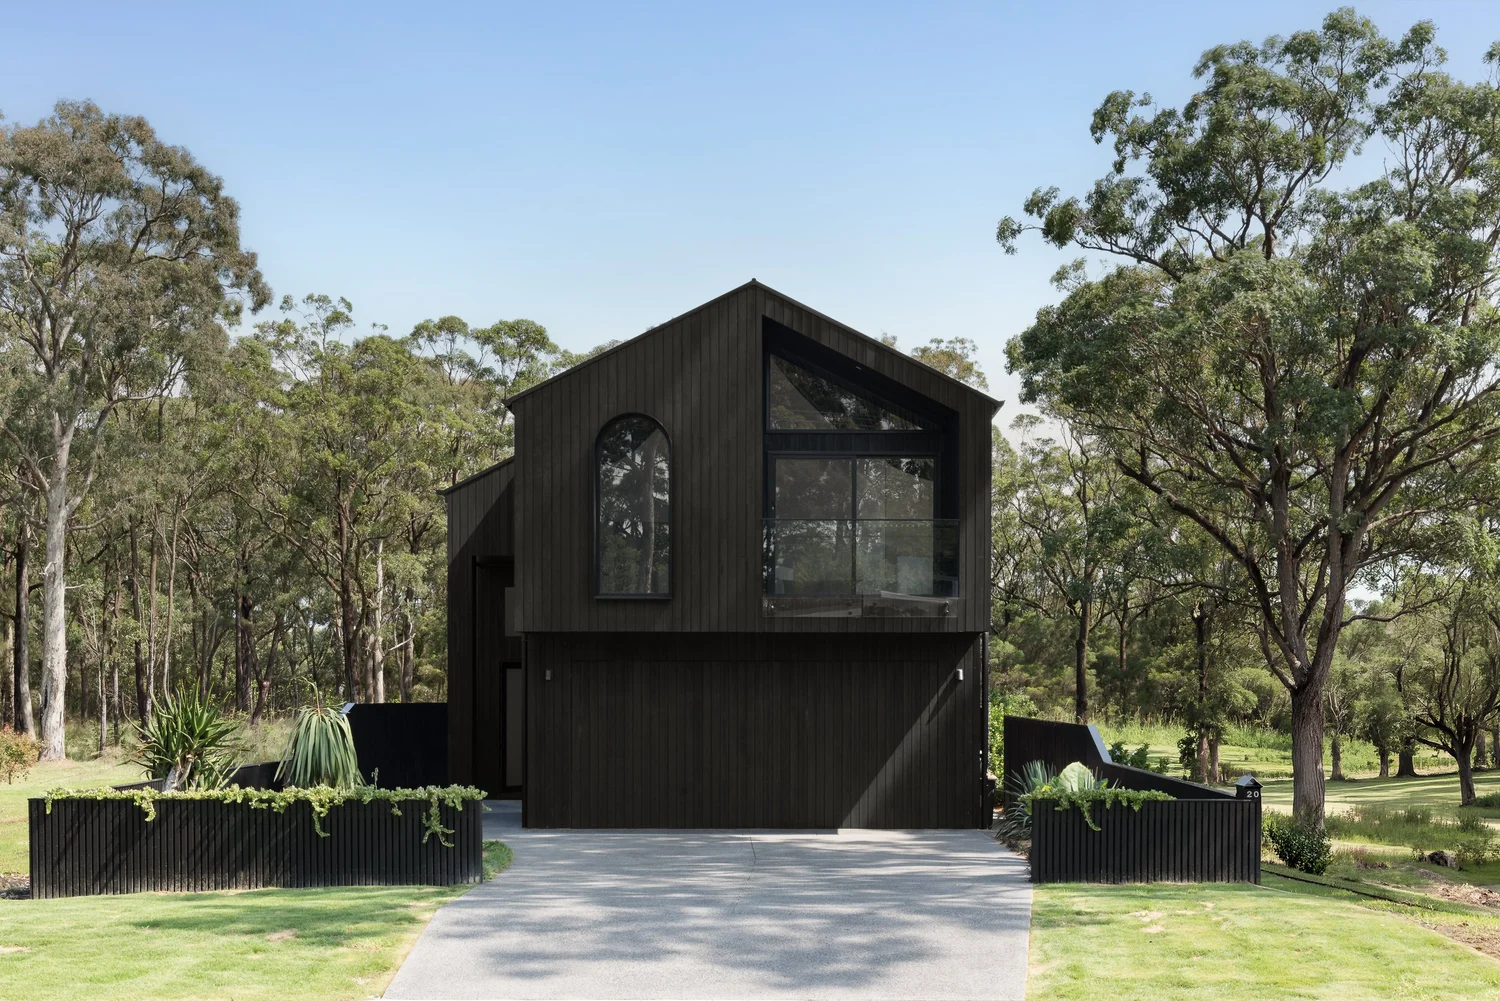
Pictured: the Huskisson Duplex in Huskisson, NSW, built by CKS Projects.
A duplex is two homes built on one block, usually sharing a common wall, each with its own entry, living areas and outdoor space. In NSW planning terms it is a type of dual occupancy, and each home can later sit on its own Torrens or strata title if the lot is subdivided.
Duplexes suit established suburban blocks and knockdown rebuild sites alike, which is why each one is designed for its block rather than repeating a plan.
| Builder | CKS Projects, trading as Builders Sydney Experts. NSW Contractor Licence 258735C |
|---|---|
| Layouts | Side-by-side, mirrored double-storey, split-level and narrow-lot designs, or fully custom plans |
| Managed for you | Feasibility and site analysis, design, DA or CDC approval, subdivision planning, construction and fit-out |
| Title options | Torrens title or strata, planned from the start |
| Typical timeframe | Around 9–14 months from design to completion, depending on approvals and site complexity |
| Suits | Investors, multi-generational families and first-time developers |
They overlap, and the difference matters for approval, title and resale.
| Term | What it means | Title |
|---|---|---|
| Duplex | Two homes built as one attached building on a block, usually sharing a wall | Torrens or strata if subdivided |
| Dual occupancy | The NSW planning category for two dwellings on one lot, attached or detached | One lot unless subdivided |
| Dual key | Two self-contained living areas within one home, often for family or rental | Usually one title |
Feasibility comes first: whether the lot can take two homes, and on what title, decides everything after it.
The lot, your plans for it and your budget.
Zoning, lot size, frontage and the Sutherland Shire LEP 2015 controls are checked to see whether the lot can take two homes.
Torrens or strata, decided before design, because it shapes the layout, the costs and resale.
A design for the lot, approved as complying development under the Low Rise Housing Diversity Code where every standard is met, or by DA.
A detailed fixed-price tender, then construction by the CKS Projects team.
Subdivision planning carried through, so each home can sit on its own title if that is the plan.
Yes. A duplex needs a development application or a complying development certificate. We work with town planners, surveyors and independent certifiers to secure it.
NSW requirement · confirm for your site
Sources: NSW Planning, low and mid-rise housing · NSW Planning, complying development · NSW Planning Portal, BASIX · NSW legislation (the LEPs).
A duplex designed for its bushland setting on the South Coast.
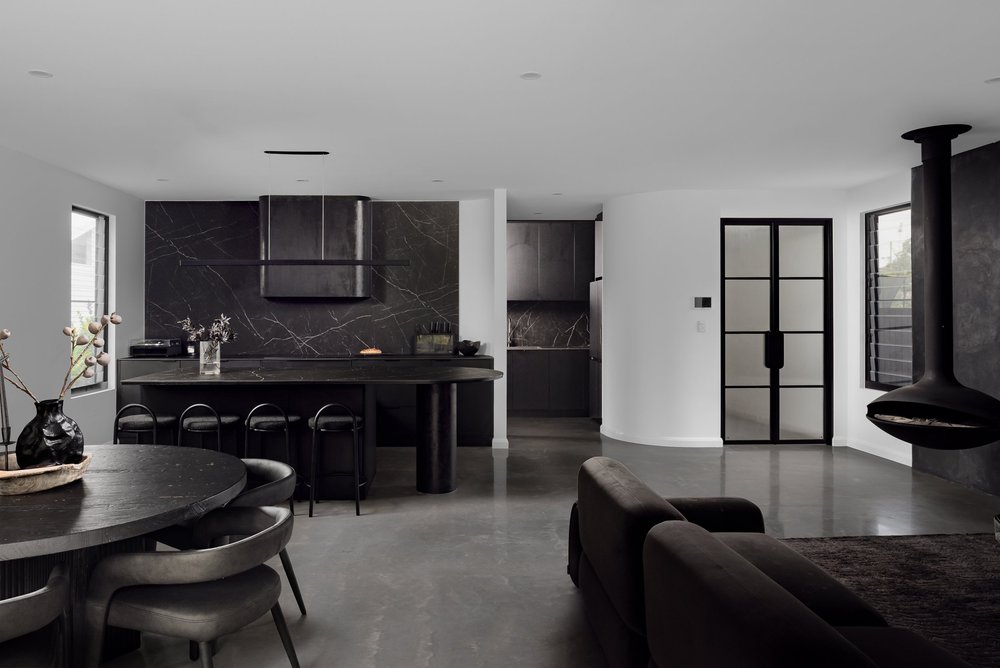
Black Shou Sugi Ban timber cladding, polished concrete floors, a monochrome kitchen with a suspended fireplace, and a pool against native bushland.
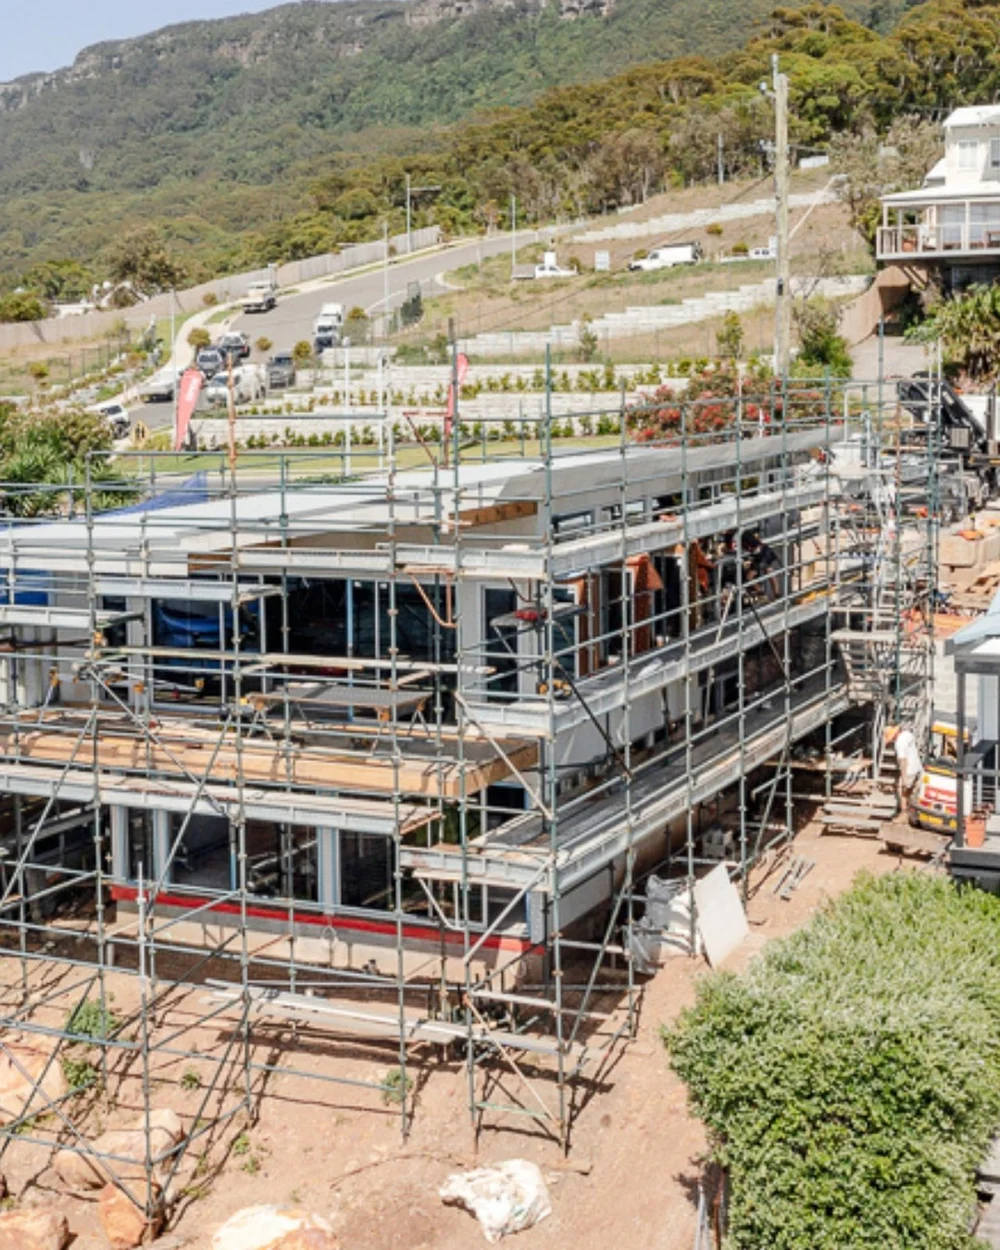
See Huskisson Duplex on cksprojects.com.auWhere these homes are. Every project shown on this site was built by CKS Projects in the Illawarra or on the South Coast of NSW, and each photo keeps its real location. They are here because the same team builds for Builders Sydney Experts. We don't show Sydney work we haven't published.
Feasibility comes first, so you know whether the lot can take two homes before you pay for design. Builders Sydney Experts are builders in Sutherland Shire for high-end custom homes and renovations, and every project is built by CKS Projects.
Read more about Builders Sydney Experts and Keiron Moore. Planning a budget? Read the building cost guide.
We build duplexes and dual occupancies across Sutherland Shire, from Cronulla and Caringbah to Como, Menai, Engadine and Heathcote, with approvals through Sutherland Shire Council or a private certifier. How the approvals work: the Sutherland Shire approvals guide. We also build in the Georges River area next door. See the suburbs and councils we build in.
A duplex is two homes built as one attached building on a block, usually sharing a wall. Dual occupancy is the NSW planning category for two dwellings on one lot, attached or detached. A duplex is a type of dual occupancy, and each home can later sit on its own Torrens or strata title if the lot is subdivided.
Often, but it depends on the lot. Since 1 July 2024, dual occupancies have been permitted in the R2 Low Density Residential zone across NSW. Each council's LEP still sets controls such as minimum lot size, and Sutherland Shire Local Environmental Plan 2015 has its own clause on minimum lot sizes for dual occupancies. We check the lot against the controls before design.
Yes, where every standard is met. The Low Rise Housing Diversity Code allows well-designed dual occupancies of up to two storeys to be approved as complying development, in as little as 20 days. Otherwise a development application goes to Sutherland Shire Council.
Torrens title gives each home its own lot. Strata title shares common property through a strata scheme. The choice affects the design, the costs and resale, so it is planned before design rather than after.
Around 9–14 months from design to completion is typical for a CKS Projects duplex, depending on the approval pathway and how complex the site is.
Investors, multi-generational families and first-time developers. The process is the same: a free discovery call, a site assessment by Keiron Moore, design, approvals and a fixed-price contract.
Tell us the address and what you have in mind. We'll talk through feasibility, the likely approval pathway and title before anything is designed.
Related services