Building on a Sloping Block: Split-Level, Suspended Floor or Cut and Fill?
Start from the land: a detail survey and a geotechnical report come before the floor plan, because the fall, soil and drainage decide the footings, retaining and number of levels. Split-level designs that follow the contour usually dig less and retain less.
Building on a Sloping Block: The Short Answer
A sloping block can be the best land on the street: views, light, breezes and privacy. The design has to start from the land, with a detail survey and a geotechnical report before any floor plan is drawn, because the fall, the soil and the drainage decide the footings, the retaining and how many levels the house needs.
There are three basic ways to build on a slope: cut and fill to make a flat pad, step the house down the slope as a split-level, or stand it up on piers with a suspended floor. Most good sloping block homes combine them.
Types of Sloping Blocks
- Upslope: the land rises from the street. Garages often sit low at the front, with living areas up at the back.
- Downslope: the land falls away from the street, often toward the view. Living areas sit at street level with bedrooms below.
- Cross fall: the land falls across the width of the lot, so one side of the house is higher than the other.
In Sutherland Shire, many streets fall toward the Georges River, the Woronora River or Port Hacking, so downslope and cross-fall lots are common around Como, Oyster Bay, Sylvania and Illawong.
Split-Level, Suspended Floor or Cut and Fill?
| Method | How it works | Suits | Watch for |
|---|---|---|---|
| Cut and fill | The slope is excavated and filled to form a level pad | Gentle slopes | Retaining walls, drainage and spoil removal grow quickly as the slope steepens |
| Split-level | Floor levels step down the slope, half a storey at a time | Moderate to steep slopes | Stairs between levels; plan for ageing in place |
| Piers and suspended floor | The house stands on engineered piers above the ground | Steep or unstable ground, bushland blocks | Bushfire rules for the underfloor area, exposed subfloor |
Why split-level designs suit steep blocks
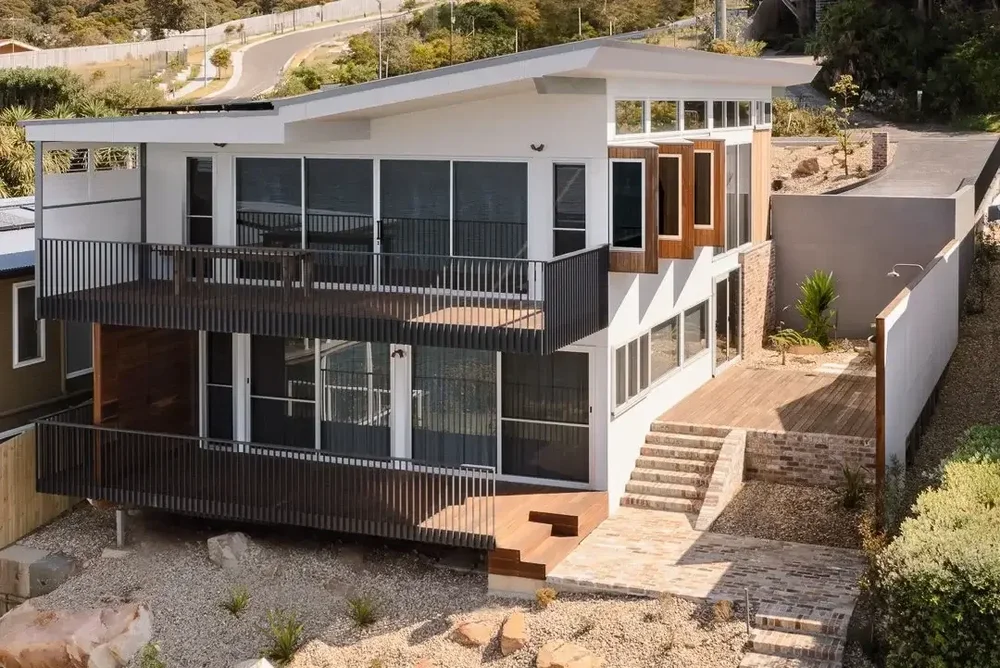
A split-level follows the contour, so less soil is excavated and fewer high retaining walls are needed. Each level can open to the ground beside it, which gives rooms on several levels direct access outside. The home at Wombarra above steps down a clifftop slip area, with the engineering and stormwater resolved before construction started.
Cantilevered and multi-level homes
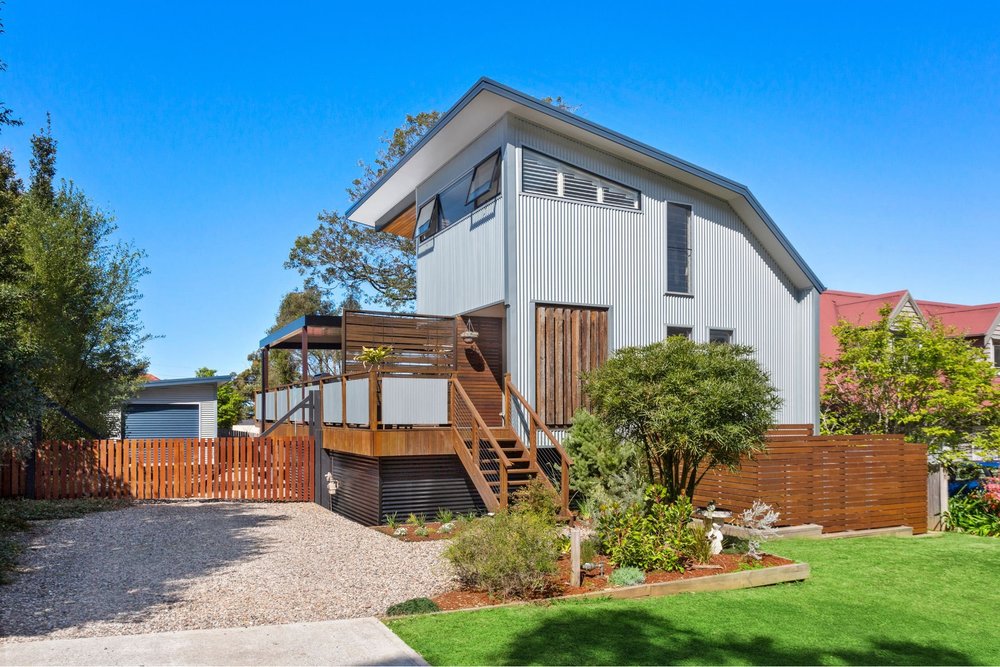
On very steep land, levels can extend over the one below. A barn-style home at Woonona, on a very steep escarpment block, uses three cantilevered levels and cladding chosen to meet a BAL-40 bushfire rating.
Reports, Engineering and Approvals for a Slope
- Detail and contour survey: the levels the whole design is drawn on.
- Geotechnical report: the soil and rock, groundwater and slope stability, which set the footing design.
- Structural and civil engineering: footings, retaining walls and the stormwater design.
- Bushfire assessment: on bushfire prone land, a Bushfire Attack Level (BAL) under the NSW RFS Planning for Bush Fire Protection 2019, which sets cladding, glazing and decking rules and often means a development application.
- BASIX: required for every new home.
Only small retaining walls and earthworks can be exempt development in NSW; the retaining on a sloping building site is normally engineered and approved with the house.
Sources: NSW RFS, building in a bush fire area · NSW Planning Portal, BASIX.
Sloping Blocks Below the Illawarra Escarpment
For slopes in Sutherland Shire, our Sutherland Shire sloping block page covers the process with Sutherland Shire Council.
South of the Royal National Park, from Helensburgh and Stanwell Park down to Bulli and Woonona, the land rises steeply to the Illawarra Escarpment, and the City of Wollongong has specific controls for it: DCP 2009 Chapter E12 (geotechnical assessment of slope instability) and Chapter B06 (development in the Illawarra Escarpment). Those chapters decide what reports a DA needs and where a house can sit on the lot. If you are planning sloping block builds below the Illawarra Escarpment, our main company site covers that work in Wollongong, including the clifftop and escarpment homes shown here.
Sources: Wollongong City Council, DCP Chapter E12.
What Drives the Cost of Building on a Slope
We don't publish slope surcharges or square-metre rates, because two blocks with the same fall can cost very different amounts. What changes the price:
- Footings: deeper or piered footings on rock, clay or fill.
- Excavation and spoil: how much soil is cut and trucked away.
- Retaining and drainage: engineered walls, agricultural drains and stormwater detention.
- Access: machinery, cranes and deliveries on a steep or narrow driveway.
- Levels: each extra level adds stairs, structure and finishes.
- Bushfire rating: higher BAL ratings change cladding, glazing and decking.
The way to control it is to price the slope before the design is locked in. Our building cost guide explains how a fixed-price tender is built up, and if the block already has a house on it, read knock down rebuild or renovate.
Building on a Sloping Block: Common Questions
Is it more expensive to build on a sloping block?
Usually, because of engineered footings, excavation, retaining, drainage and harder access. How much more depends on the fall, the soil and the design, so the slope should be priced before the design is locked in.
What is the best house design for a sloping block?
One that follows the contour. Split-level and stepped designs reduce excavation and retaining on moderate to steep slopes; on very steep or unstable land, a home on engineered piers or with cantilevered levels can disturb less ground.
Do I need a geotechnical report for a sloping block?
Almost always. It tells the engineer what the footings and retaining must be designed for. In the City of Wollongong, steep sites are assessed under DCP 2009 Chapter E12.
Can I build a split-level home under complying development?
Sometimes, where the lot has no constraints that rule it out and the design meets every standard of the relevant code. Bushfire prone, steep or flood-affected land often needs a development application.
Book Your Free Discovery Call
Tell us about the block and what you want to build. We'll talk through what's possible, the likely approval pathway and what the project is likely to involve.
Related services