Two Homes on One Block: Detached Dual Occupancy for Multigenerational Families
A detached dual occupancy gives two households a full-size home each on one lot, with its own entry, kitchen and yard. It suits parents and adult children who want to live close, and keeps the option of subdividing and selling one home later.
Two Homes on One Block: The Short Answer
For families who want to live close but not under one roof, a detached dual occupancy is often the best fit: two full-size homes on one lot, each with its own entry, kitchen and outdoor space. Parents can live in one and adult children in the other, or an owner can live in one and rent the other.
It sits between a granny flat (small, cannot be sold off) and a duplex (two joined homes, often built to sell one). Which one suits you depends on the lot, how much space each household needs, and whether either home may ever be sold on its own.
Dual Occupancy, Dual Key or Granny Flat for a Multigenerational Family
| Option | Size | Can it be sold separately? | Suits |
|---|---|---|---|
| Detached dual occupancy | Two full-size homes, apart | Yes, once the lot is subdivided (where allowed) | Two households wanting privacy and full homes |
| Attached dual occupancy (duplex) | Two full-size homes sharing a wall | Yes, once subdivided | Build-to-sell or build-to-rent |
| Dual key | One building with two self-contained parts | Usually not | Flexible family living under one roof |
| Secondary dwelling (granny flat) | Small, with the main house | No, it cannot be subdivided | One parent or adult child |
A granny flat approved as complying development needs a lot of at least 450 m², with at least 12 m of frontage where the lot is 450 to 900 m², and it stays with the main house. If both homes need to be full-size, or one may be sold one day, it is a dual occupancy you are after. The difference between attached and detached is covered in duplex vs dual occupancy in NSW.
The NSW Rules for Dual Occupancy in R2 Zones
Since 1 July 2024, dual occupancies have been permitted in R2 Low Density Residential zones across NSW (Stage 1 of the low and mid-rise housing reforms). From 28 February 2025, land within about 800 m walking distance of nominated town centres and stations has its own standards: a 450 m² lot at least 12 m wide, a floor space ratio of 0.65:1, a 9.5 m height and one car space per dwelling. Elsewhere, the council's LEP and DCP apply.
Two approval paths are available. Complying development under the Low Rise Housing Diversity Code covers dual occupancies of up to two storeys where the LEP already permits them, in as little as 20 days. A development application to council covers everything else, including most blocks with bushfire, flood or heritage constraints.
Sources: NSW Planning, low and mid-rise housing policy · NSW Planning Portal, Low Rise Housing Diversity Code.
Designing Two Homes That Work for Two Generations
Single-level living for the older household
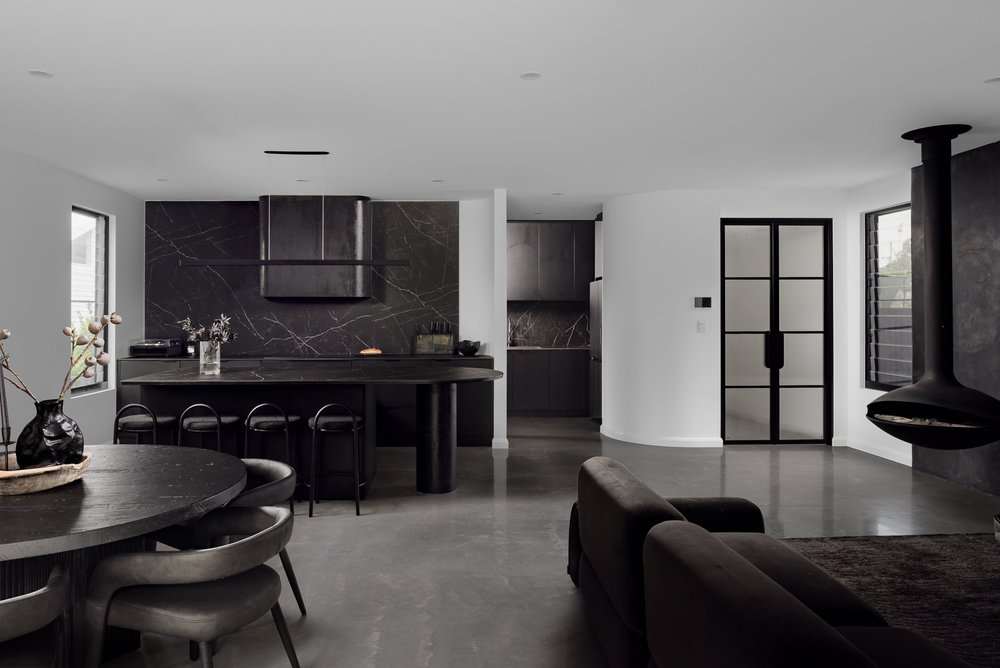
Put one home on one level, with step-free paths from the street and parking, wider doorways and a bathroom that can be adapted later. On a sloping block, that usually means the front or rear home takes the flatter part of the site, and a split-level design can carry the other home down the slope.
Privacy between the two homes
Separate entries, living areas and courtyards that do not look into each other make the arrangement last. Detached homes make this easier than a shared wall.
Separate services and meters
Separate water, power and gas meters keep bills fair and keep the subdivision option open. Adding them later costs more than building them in.
Plan for change
Families change. Design both homes so either could be rented or sold, and think about title before design starts, because subdividing later is only possible if the lot and layout allow it.
Dual Occupancy From Sutherland Shire to the Illawarra
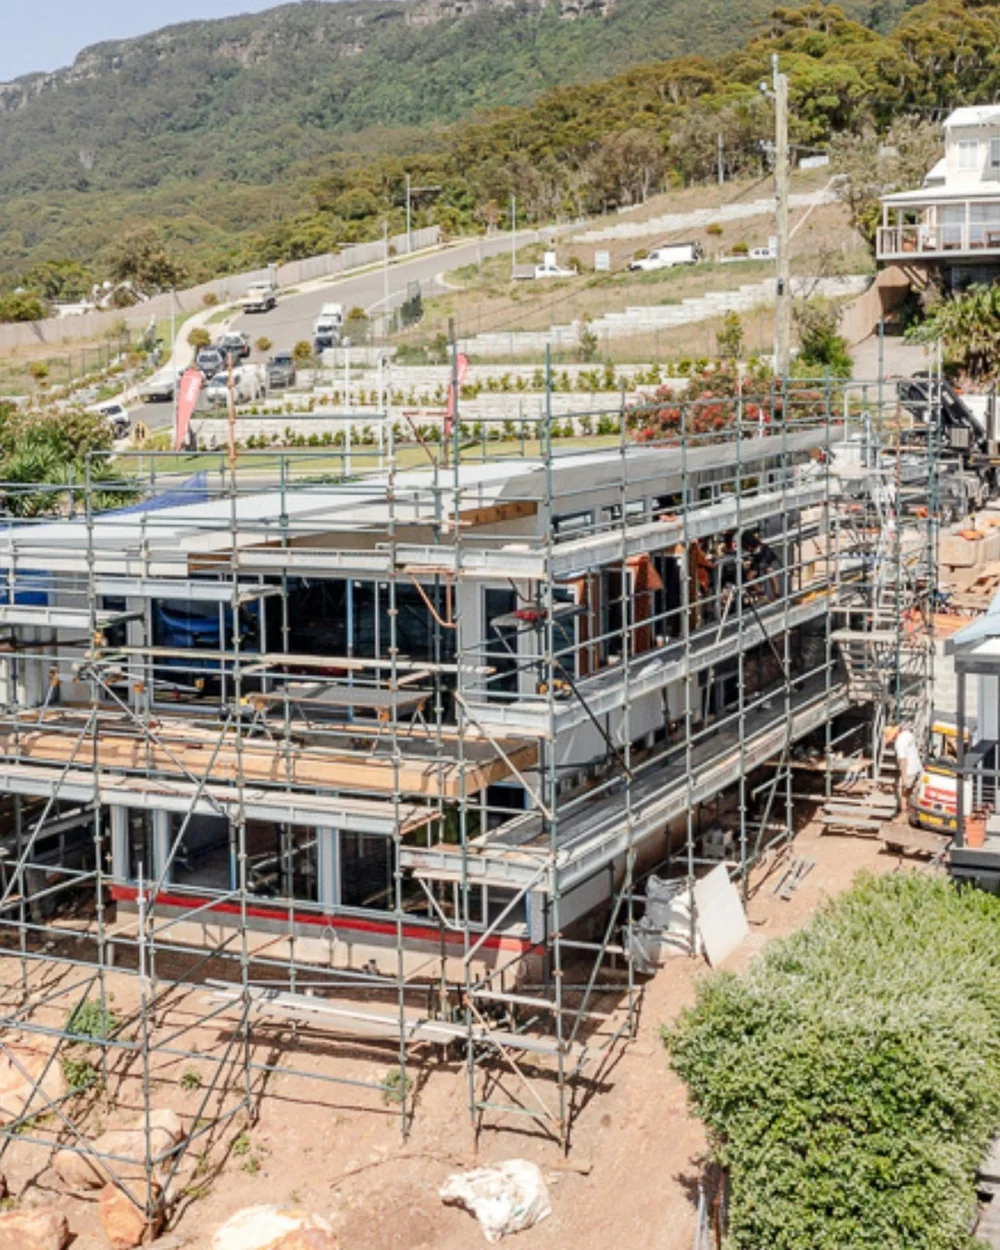
In Sutherland Shire, a dual occupancy starts with an R2 lot that meets the size and width standards; the Shire process is on our duplex and dual occupancy page. Many families looking for more land for two homes look further south too, to the Illawarra, where blocks are often larger but steeper.
Wollongong has its own LEP and DCP, and steep lots below the escarpment need a geotechnical report under DCP Chapter E12 before design. If your two homes are going on a block in the Wollongong area, see our page on dual occupancy homes for families in the Wollongong area, which explains the approval steps there and what our team checks on a site visit.
Sources: Wollongong City Council, DCP Chapter E12.
Before You Commit: A Family Checklist
- Zoning and overlays: get the section 10.7 planning certificate for the lot.
- The existing house: if there is an older home on the block, read knock down rebuild or renovate before deciding whether it stays.
- Lot size and width: check them against the standards that apply to your land.
- Ownership: agree in writing who owns which home and what happens if one family moves out. Get legal and financial advice.
- Finance: ask your lender how it values two homes on one title against two titles.
- The builder: check the contractor licence on the NSW Fair Trading register, and ask for home building compensation cover on any job over $20,000.
Dual Occupancy for Families: Common Questions
What is a detached dual occupancy?
Two separate dwellings on one lot, for example a front home and a rear home with space between them. It is the planning term used in NSW local environmental plans.
Can parents and adult children each own one home?
Only once the lot is subdivided and each home has its own title. Until then, the lot is one property with one owner or set of co-owners. Get legal advice on the ownership arrangement before building.
Is a granny flat or a dual occupancy better for my parents?
A granny flat suits one or two people needing a smaller home and cannot be subdivided off. A dual occupancy gives each household a full-size home and keeps the option of selling one later.
Can a dual occupancy be approved as complying development?
Yes, where the council's LEP permits dual occupancy and the design meets every standard of the Low Rise Housing Diversity Code, for up to two storeys. Otherwise a development application is needed.
Book Your Free Discovery Call
Tell us about the block and what you want to build. We'll talk through what's possible, the likely approval pathway and what the project is likely to involve.
Related services